


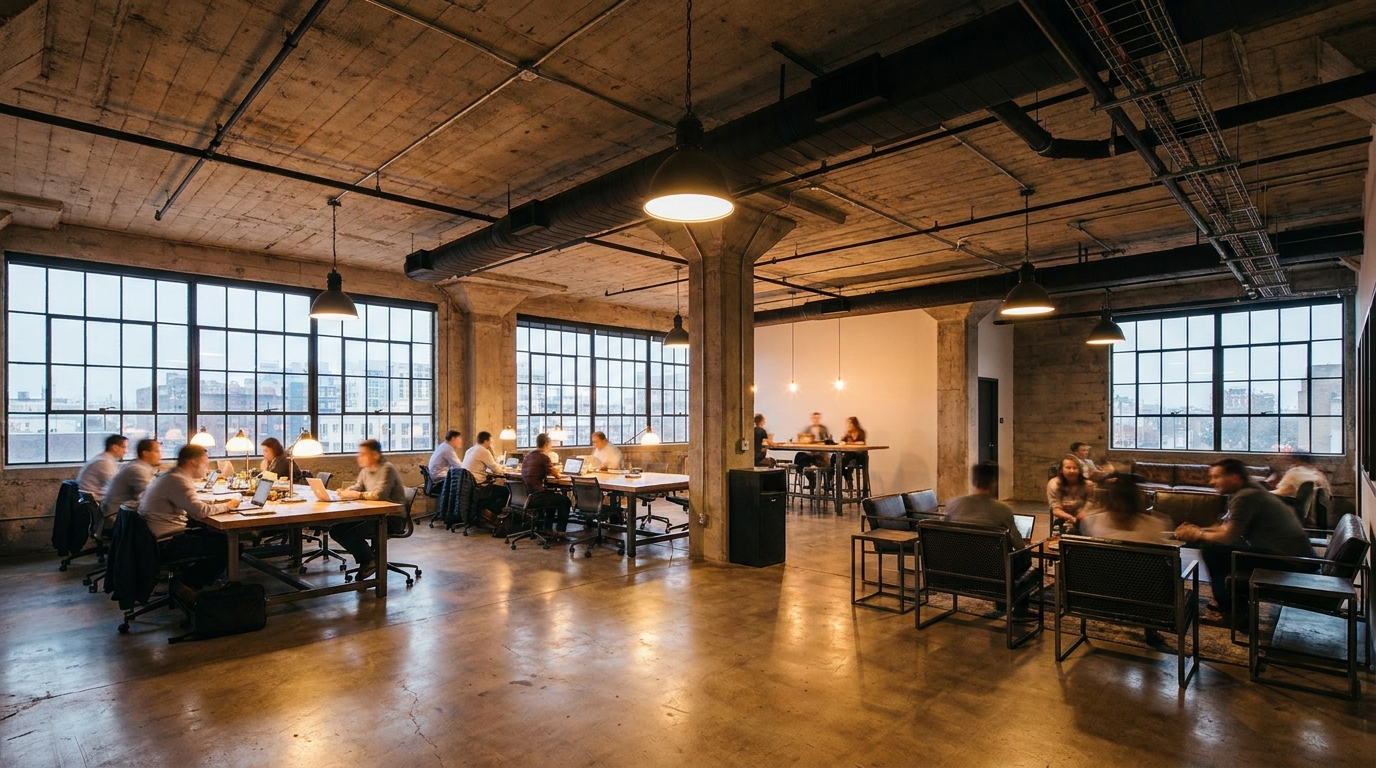
Strip the ceiling, leave the ducts and concrete exposed, add some black steel and Edison bulbs, and you have the industrial look that's been on every café and coworking mood board in Jakarta for the last decade. Part of its appeal is honest: a raw concrete shell genuinely costs less to finish than a polished one. Part of it is fashion, and fashion ages badly when the execution is lazy.
Industrial design isn't hard to like. It's hard to do well in a commercial space that has to run every day. The same exposed ceiling that saves you money on drywall is the one that turns your dining room into an echo chamber and collects a layer of dust nobody scheduled to clean. So before you commit, it helps to know exactly where this style earns its keep and where it quietly works against you.
Why people choose it, and the part that's actually true
The biggest honest argument for industrial style is cost. When you leave the structure exposed, you skip a whole layer of construction: no suspended ceiling grid, no gypsum, no tiles, and none of the labor to install all of it. On the ceiling alone that can take 10 to 20% off the finishing cost, and the money saved is real, not a marketing line.
There's a maintenance upside too. Exposed services mean your electrician or AC technician can reach a duct, a cable tray, or a valve without cutting open a ceiling first. In a space that gets modified often, that access is worth something.
The look also carries a brand message on its own. Raw materials read as unpretentious, energetic, a little rebellious. That suits some businesses perfectly and fights others completely. A craft brewery, a boxing gym, a roastery, a streetwear store all live comfortably in concrete and steel. A private wealth office or a premium clinic does not.
Where industrial style genuinely works
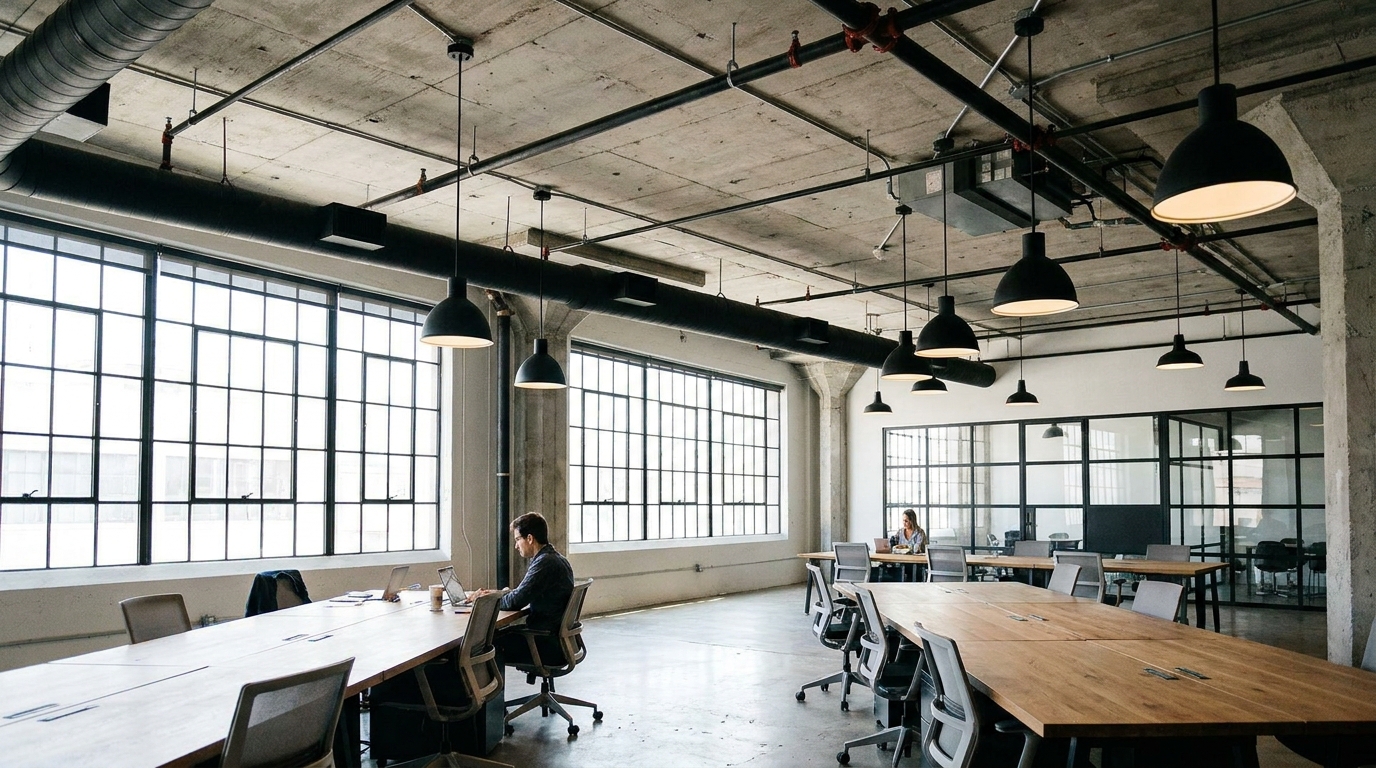
The style works best in spaces that are big, busy, and forgiving. High ceilings give the exposed structure room to breathe instead of feeling like a basement. Heavy foot traffic means a few scuffs and patina read as character rather than neglect.
Warehouses converted into gyms or event spaces are the clearest fit. You already have the volume, the slab, and the structure, so working with them instead of hiding them is both cheaper and more honest. The same goes for breweries, taprooms, and casual cafés where the rough edge is part of the experience the customer came for. If your business already lives in a former factory or a high-ceilinged unit, talk to a firm that handles warehouse and industrial conversions rather than forcing the look onto a low-ceilinged office.
The thing these spaces share is alignment between the brand and the raw aesthetic. Industrial design supports a business when the rough, unfinished feel matches what the company actually is. The moment you're choosing it only because the last three openings down the street did, you're following a trend instead of building your space around the brand, and that gap shows.
Where it falls apart
Three problems show up again and again, and all of them come from the same source: hard, reflective, exposed surfaces.
The first is acoustics. Concrete floors, bare ceilings, metal, glass, and brick reflect almost all the sound that hits them. A handsome industrial restaurant at noon turns into a wall of noise where customers can't hear each other and staff repeat every order twice. The fix is to absorb sound deliberately, usually by hanging acoustic baffles or ceiling clouds below the exposed services and adding soft material to the walls. A rough rule for a dining space is to cover around 40% of the hard surfaces with something absorbent. That's a planning decision, not an afterthought, and it's the same discipline that any open-plan office acoustic problem demands.
The second is dust and cleaning. Every pipe, beam, and duct you expose becomes a horizontal surface that collects dust, and in a commercial space it builds up fast. Those overhead runs need wiping every two to three months to stay presentable, which means scheduling access equipment and labor that a flat ceiling never required. A lot of owners forget this until the ductwork above the bar is visibly grey.
The third is the warm-material balance. A space that is all concrete and black steel scores badly on visual comfort. People find it cold, even unwelcoming, and offices built this way tend to feel harder to work in. The cure isn't to abandon the style. It's to break it up with timber, plants, fabric, and warm lighting so the room reads as deliberate rather than unfinished.
Not sure if industrial style fits your space and your brand? Send us your floor plan, your ceiling height, and what your business actually does, and we'll tell you honestly whether it works here.
The Jakarta climate problem nobody mentions
Most industrial design references come from cold, dry cities. New York lofts, Melbourne warehouses, Berlin studios. Jakarta is none of those, and the climate changes what you can safely leave exposed.
Exposed metal ductwork is the main risk. In humidity that sits above 75% most of the year, air conditioning makes the metal surface cold, and cold metal in humid air sweats. That condensation drips, stains the floor below, and over time corrodes the duct and feeds mold on any fibrous lining inside it. The honest industrial look of bare ducts can become a rust-and-drip problem if the ducts aren't properly insulated and detailed for this climate.
Exposed concrete has its own quirk here. A raw slab can hold moisture and, in a ground-floor or poorly ventilated space, sweat and grow mold at the surface. It usually needs sealing to behave, which is a cost the "we'll just leave it raw" budget often forgets.
This is the same logic that kills other trendy materials in Indonesia: a finish that works in a dry climate is not automatically a finish that works in yours. Industrial style is fine here. It just has to be detailed for the humidity, not copied from a Pinterest board shot in a country that never gets above 50%.
So, is it worth it?
Industrial style is worth it when the brand fits, the space suits it, and you treat the rough look as a design decision rather than a way to skip work. The cost saving on the ceiling is real, the aesthetic is genuinely good for the right business, and a high-ceilinged shell almost always looks better honest than awkwardly boxed in.
It's the wrong choice when you're picking it to look current, when the business needs to read as calm and premium, or when nobody has budgeted for the acoustic treatment, the cleaning access, and the climate detailing that make it actually work. Those line items don't disappear because the style is "raw." They just move from the ceiling budget to the maintenance and acoustics budget.
As a sanity check on cost, a decent commercial fit-out in Jakarta runs around 5 to 6 million IDR per square meter, with premium work closer to 11 million. Industrial done properly doesn't land at the bottom of that range, because the savings on the ceiling get spent on doing the exposed parts well. The version that does land cheap is usually the one that hasn't accounted for the noise, the dust, or the sweating ducts yet. Like the calmer Japandi look that took over the city's cafés, industrial style only stays good-looking when someone planned for what happens after the opening photos.
Planning an industrial fit-out for a café, gym, or office? Tell us your space and your budget, and we'll design a version built for Jakarta's climate and the way the space gets used every day.